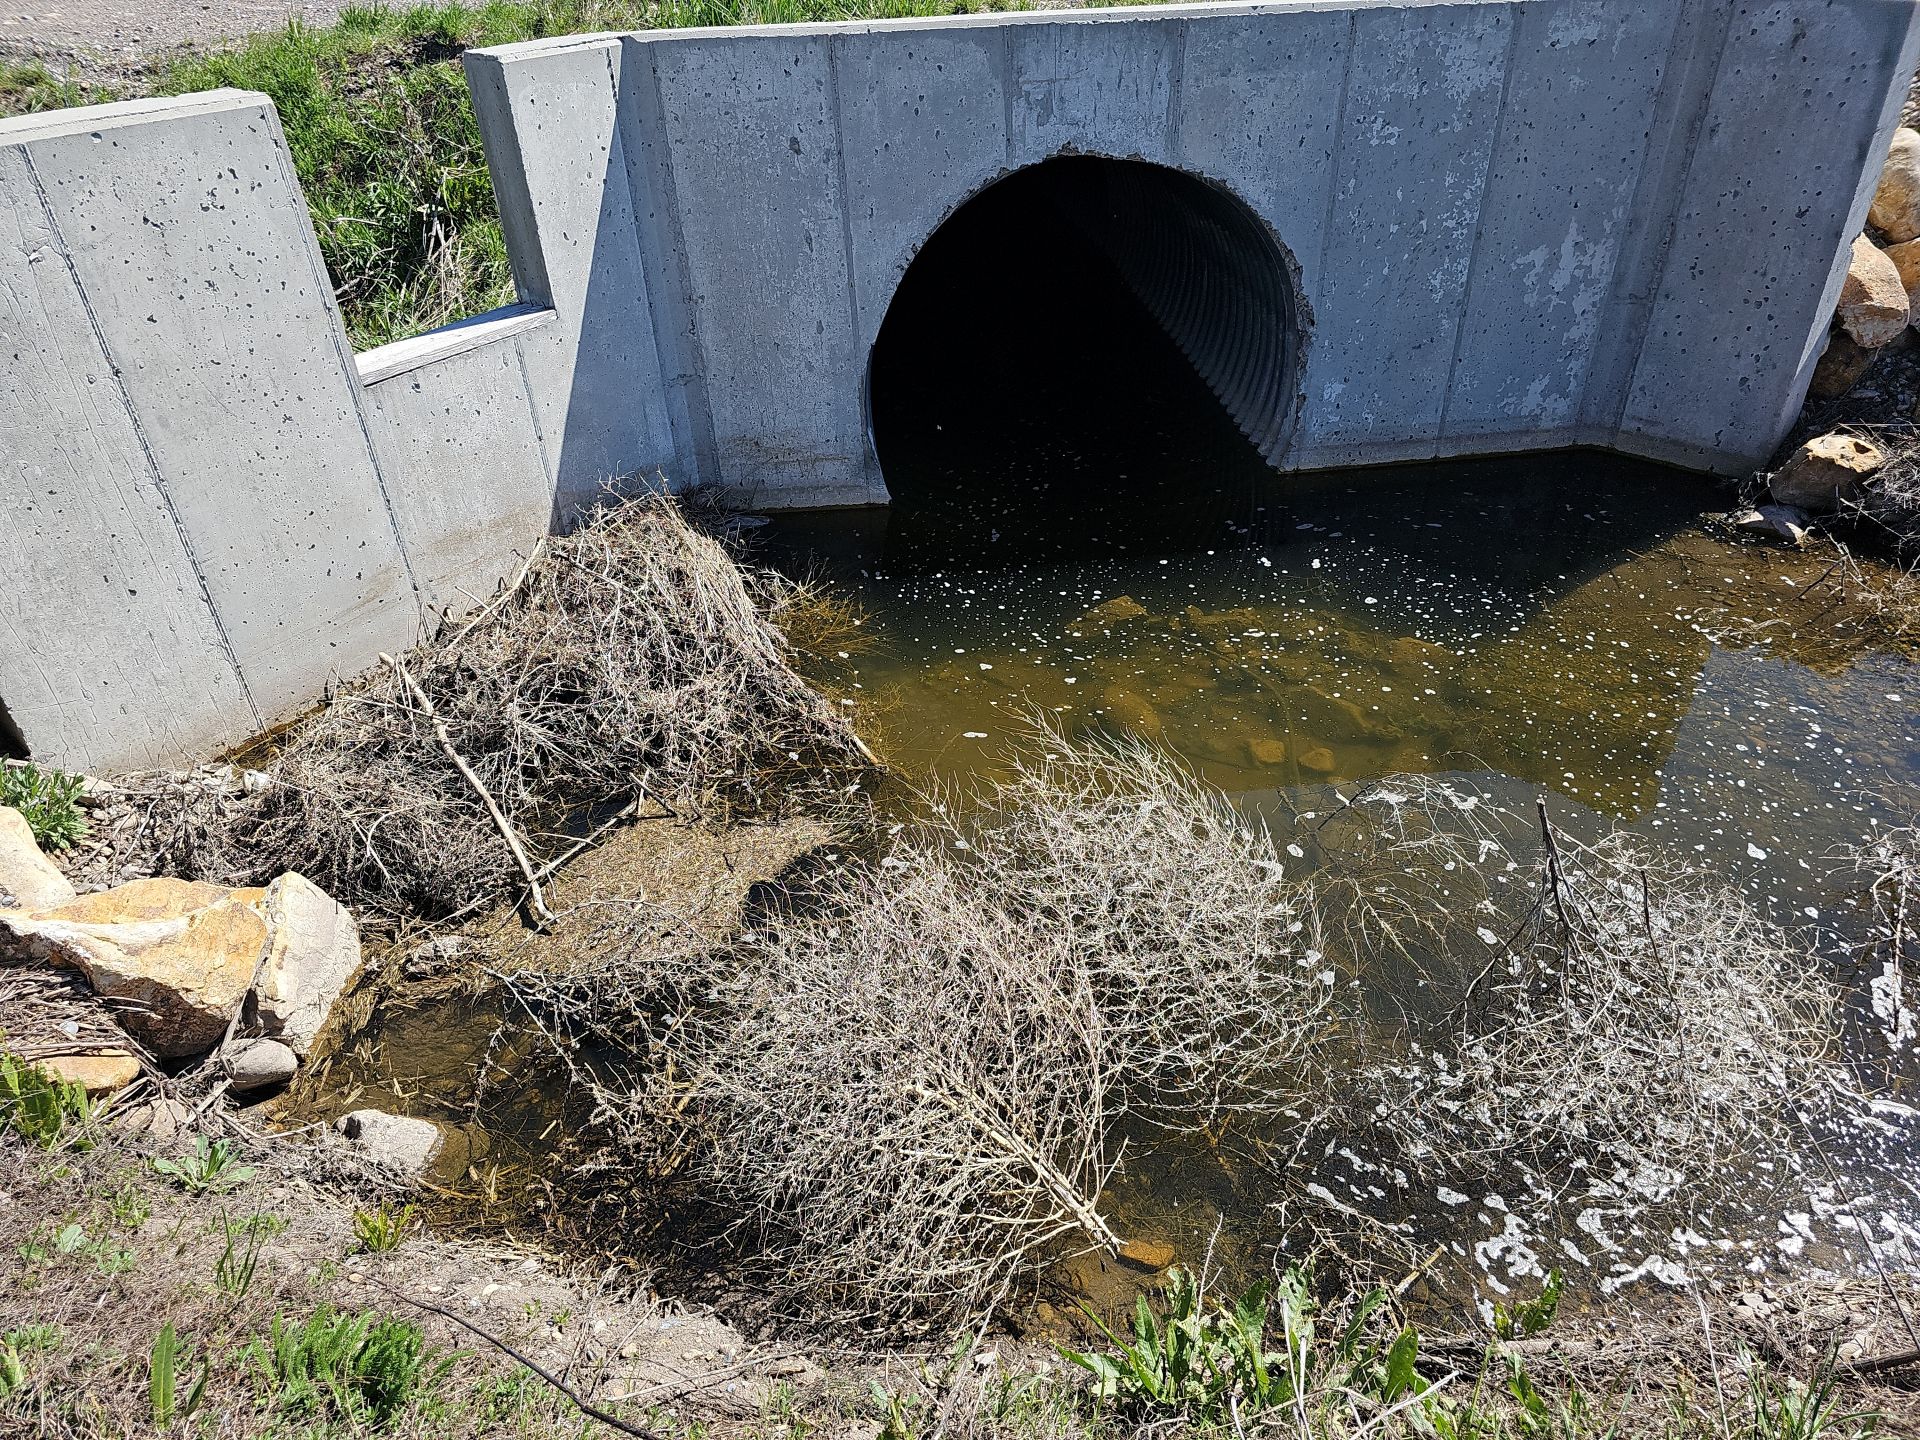
Culvert in Upper Lindley Watershed

Upper Lindley H&H Analysis

Upper Lindley H&H Analysis
Cache County, Utah

Cache County experienced repeated severe flooding between 2016 and 2021, damaging roadways, washing out culverts, and impacting private property and agricultural land. Recurring flooding continued to threaten residents and infrastructure despite interim repairs, prompting the need for a comprehensive engineering assessment.

HCF performed a detailed hydrologic and hydraulic analysis of the 422-acre Upper Lindley watershed using a 2D HEC-RAS rain-on-grid model, including a unique snowmelt scenario for a more realistic flood-risk assessment. HCF identified infrastructure deficiencies and developed cost-effective mitigation alternatives to reduce flood risk, protect homes, and maintain roadway access.
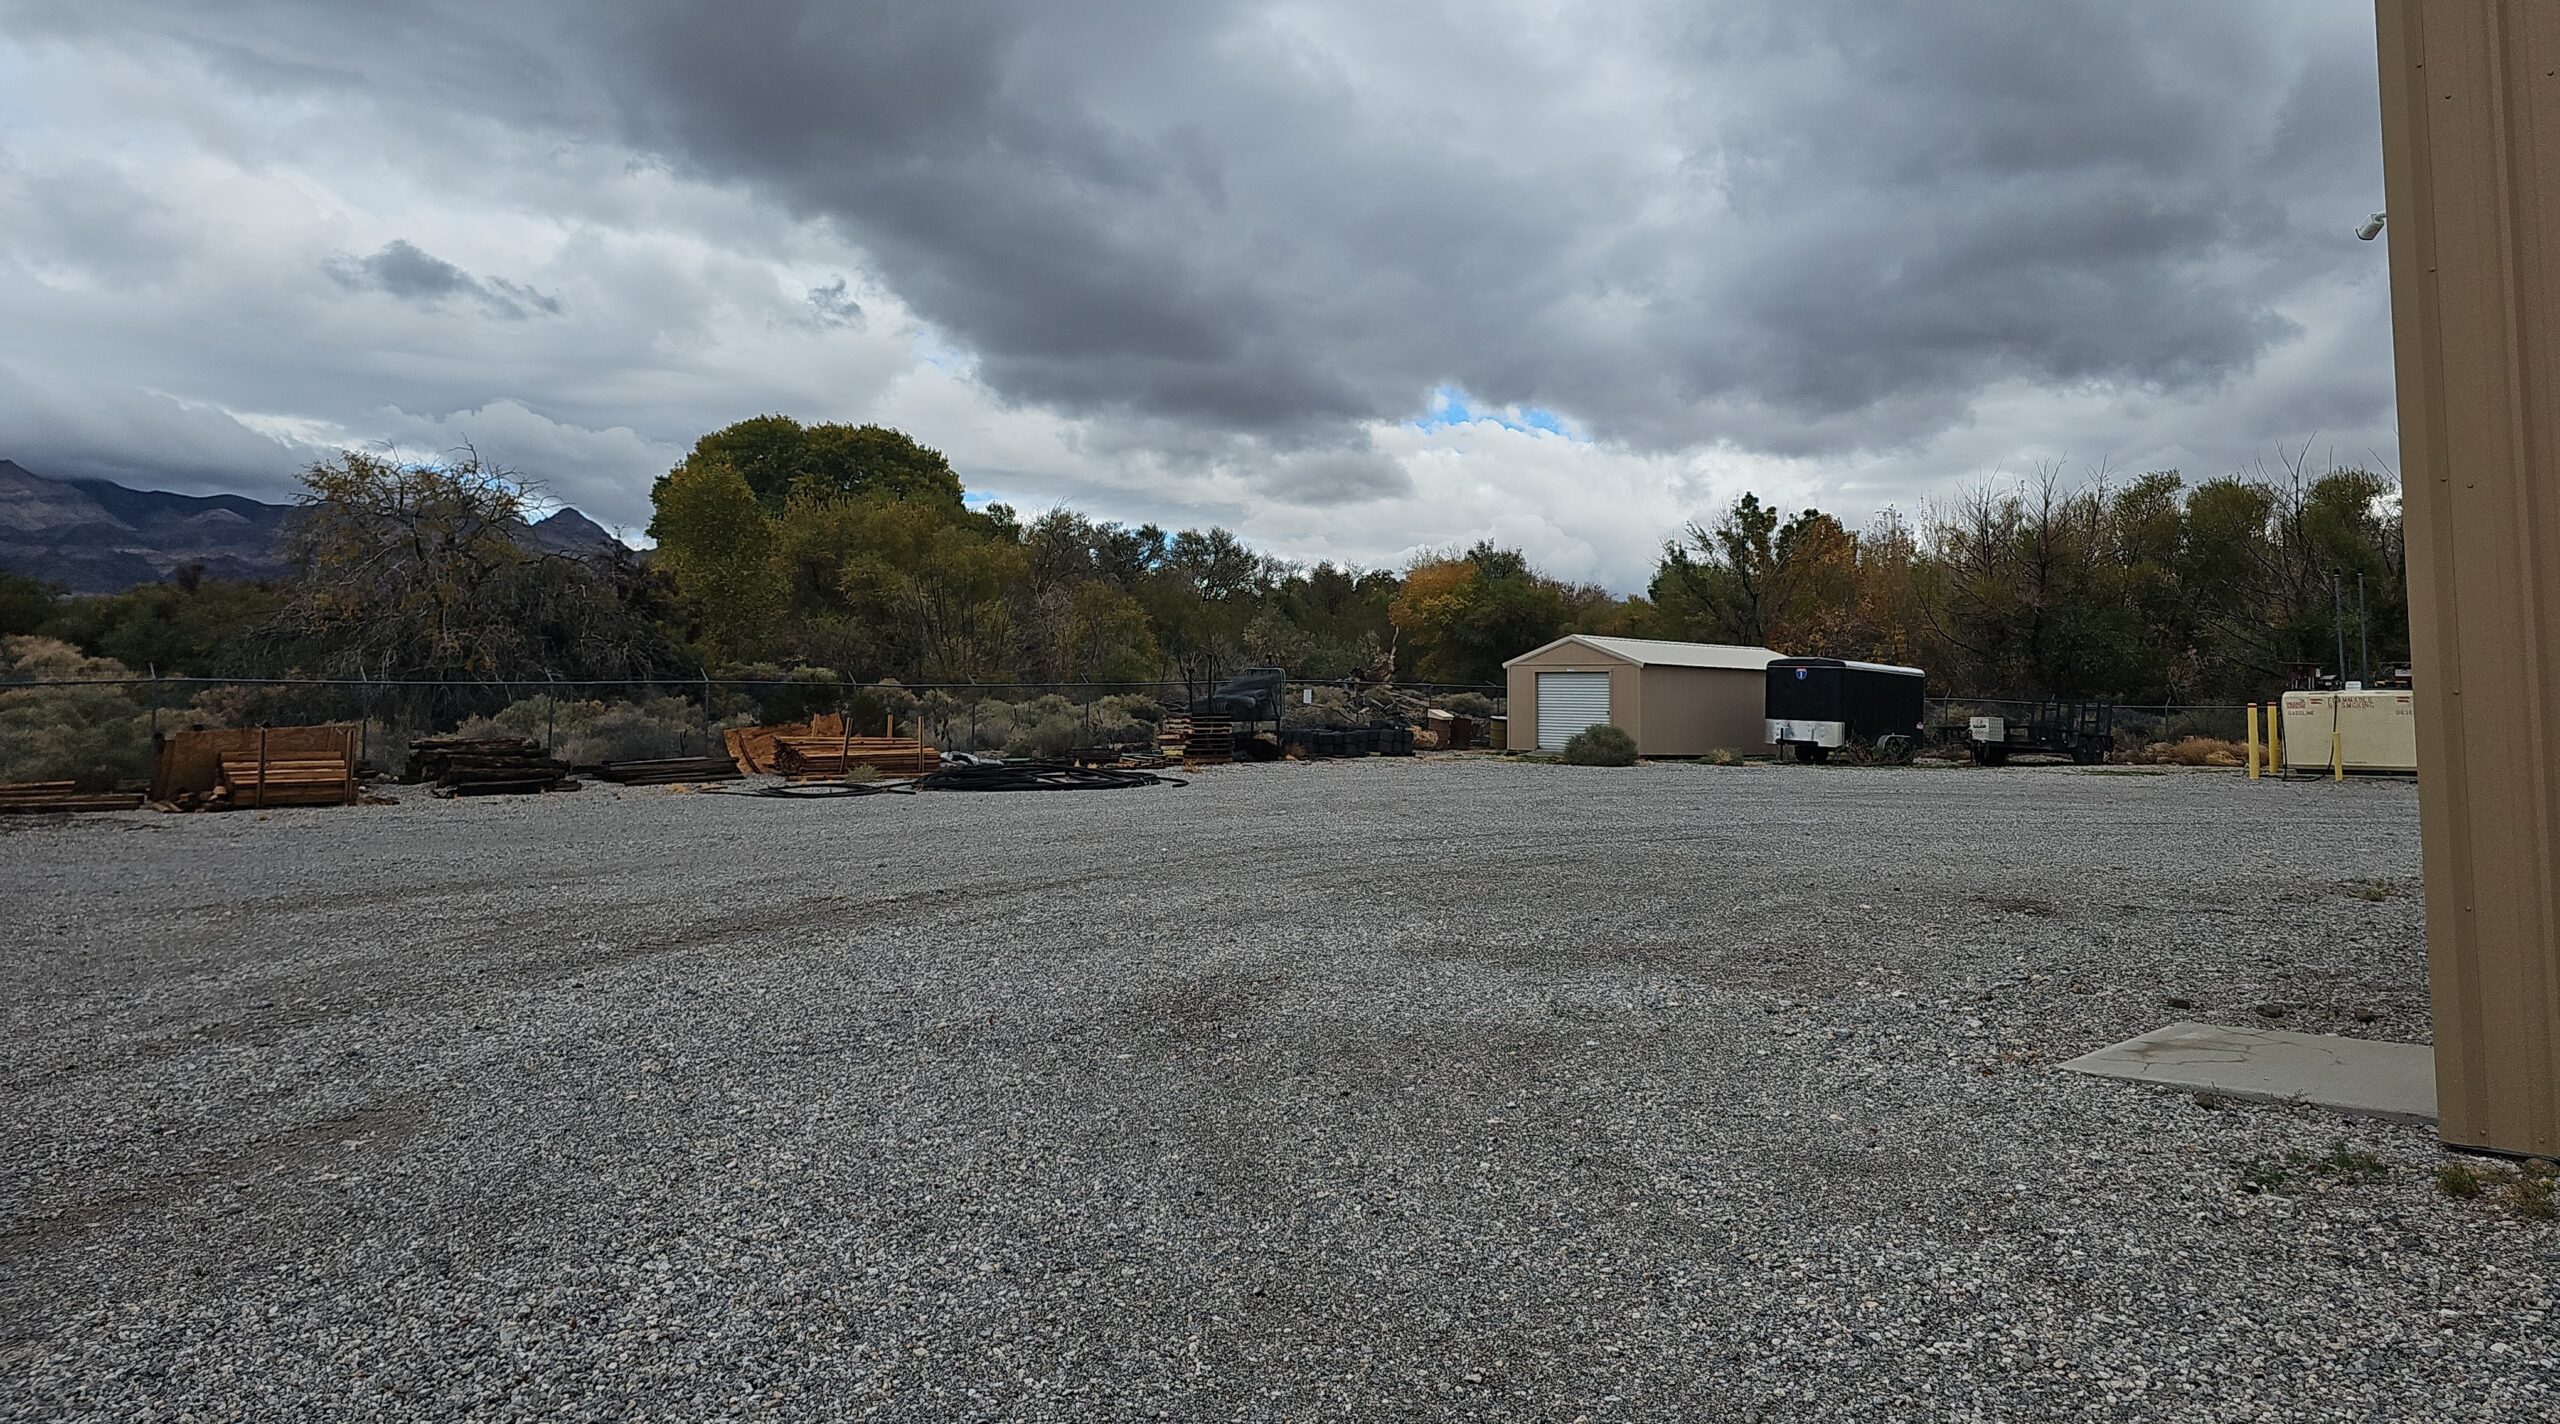
Pre-construction site conditions at Desert National Wildlife Refuge Fire Cache Station, Corn Creek Station, Nevada

Desert National Wildlife Refuge – Fire Cache & Bunkhouse

Desert National Wildlife Refuge – Fire Cache & Bunkhouse

Corn Creek Station, Lincoln County, Nevada

HCF served as the civil engineering design lead for the U.S. Fish and Wildlife Service (USFWS) Nevada Fire Zone Fire Complex, a federal design-build project located within the Desert National Wildlife Refuge at Corn Creek Field Station in Nevada. The project supports wildfire operations serving approximately 1.7 million acres of federally managed refuge lands and includes a new fire cache station and associated bunkhouse facilities.

HCF’s civil engineering scope included site grading, drainage analysis, utility infrastructure design, access roads, parking areas, concrete sidewalks, erosion control measures, and preparation of civil site development plans. HCF coordinated closely with the design-build contractor and a multi-disciplinary team (architect, MEP, structural, and archeology) through phased federal submittals at the 50%, 90%, and 100% design milestones. Additional services included design and permitting of the onsite septic system through the Southern Nevada Health District, wastewater demand calculations, and domestic water distribution system design using EPANet 2.2 hydraulic modeling to support reliable service in a remote refuge environment.

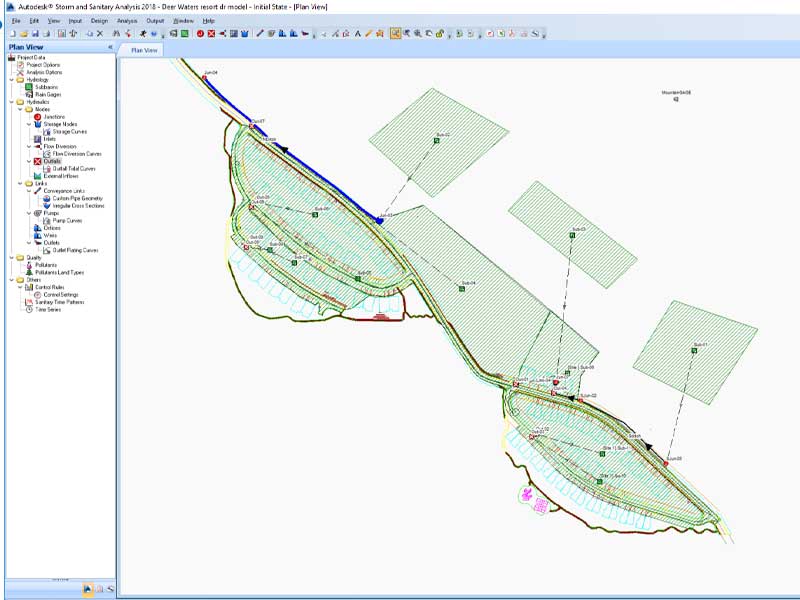
Deer Waters engineering modeling photo

Deer Water

Deer Waters Resort – Hydrologic Analysis

Hideout, Utah

HCF completed a hydrologic analysis to support the proposed Deer Waters Resort condominium development located on the north side of Hideout, Utah, approximately half a mile east of Jordanelle Reservoir. The analysis evaluated how stormwater runoff from the site and surrounding mountainous terrain is conveyed through existing and proposed drainage infrastructure, confirming that all off-site and on-site flows are safely routed through the development and returned to their historical discharge locations at Jordanelle Reservoir.

Industry-standard hydrologic methods were applied using Autodesk Storm and Sanitary modeling software with SCS TR-55 lag and transform methods for the 10-year storm event. NOAA Atlas 14 precipitation data and USGS Hydrologic Soil Group classifications were used with conservative assumptions throughout. The analysis confirmed that all drainage facilities, including culverts and inlets, provide adequate capacity and conform to State of Utah and local stormwater design standards.

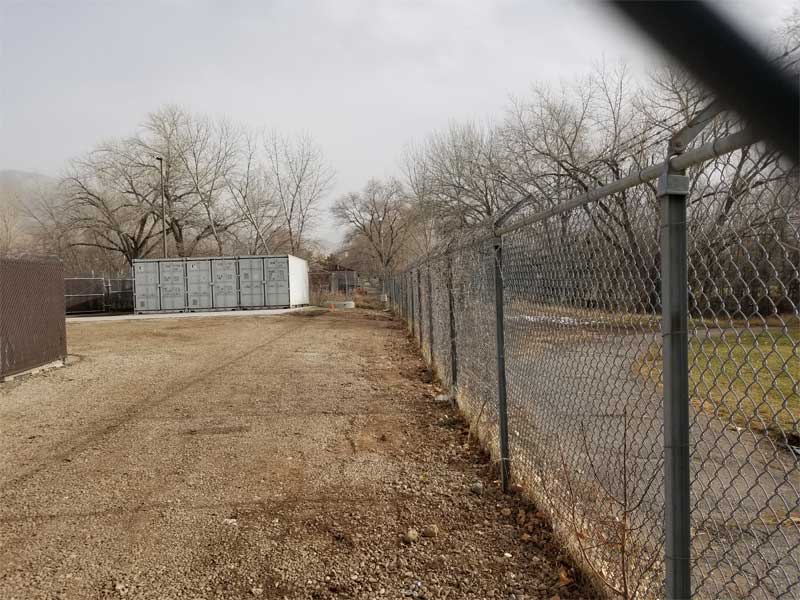
Cercla Project photo taken in the fall in Utah

Salt Lake City VAMC -CERCLA

SLC CERCLA Storage – VA Medical Center Site Design

Salt Lake City, Utah

HCF provided civil site design services for a CERCLA storage facility at the George E. Wahlen Department of Veterans Affairs Medical Center in Salt Lake City, Utah. The project required a detailed layout design to maximize the available area allotted by the VA, incorporating a 50-foot turning radius to accommodate large vehicles loading and unloading soil samples. An alternative drive-through configuration was also designed to provide additional operational flexibility.

HCF’s scope included surveying all existing site features, designing a concrete pad at appropriate grading and slope to conform with existing conditions, and coordinating around significant utility conflicts including 30-inch and 36-inch storm drains owned by Salt Lake City Public Utilities and a 6-inch gas line requiring 36 inches of vertical separation. The final design fit three connex box containers between an existing light pole and storm drain manhole while maintaining required clearances. HCF also managed the acquisition of all applicable environmental permits throughout the project.

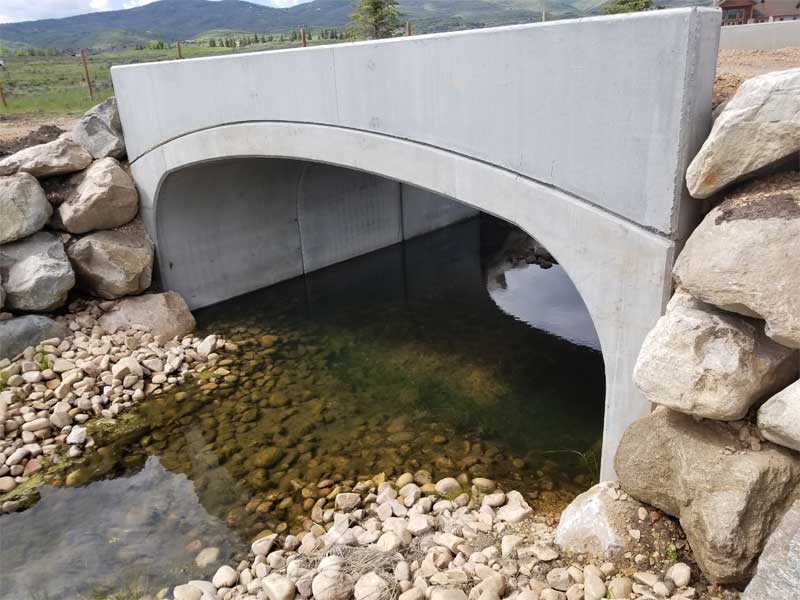
Bridge Photo with a small bridge over a creek with rocks.

Bitner Creek Crossing – Sloop

Bitner Creek Crossing – Site Infrastructure & Bridge Design

Summit County, Utah

HCF provided full civil development services for a private 10-acre property in Summit County, Utah, including the design of a 450-foot roadway and a 20-foot span bridge crossing over Bitner Creek. The creek is designated as a FEMA Zone AE waterway with an established floodway, requiring careful hydraulic consideration and regulatory coordination throughout the design process.

HCF’s scope included water line design featuring a 10-inch hot tap and service line, multiple valves, and thrust blocks. All water system appurtenances were designed in conformance with Mountain Regional Water District and Division of Water Quality standards, as well as American Public Works Association (APWA) and American Water Works Association (AWWA) standards, ensuring full regulatory compliance for this complex multi-discipline infrastructure project.

Photo of the VAMC Medical Center building in North Las Vegas.

VA North Las Vegas

North Las Vegas VA – Life Safety Barrier Design

North Las Vegas, Nevada

HCF provided structural and mechanical design services for a life safety barrier enhancement project at the North Las Vegas Veterans Affairs facility. The project involved the design of a fence barrier system for an existing stairwell, including safety handrails and an inner fence to restrict stairwell access, with the goal of enhancing life safety at the facility.

HCF’s scope included mechanical and structural design for all fasteners and attachments connecting the new barrier system to the existing stairwell structure, ensuring the design met applicable safety standards while integrating with existing site conditions.

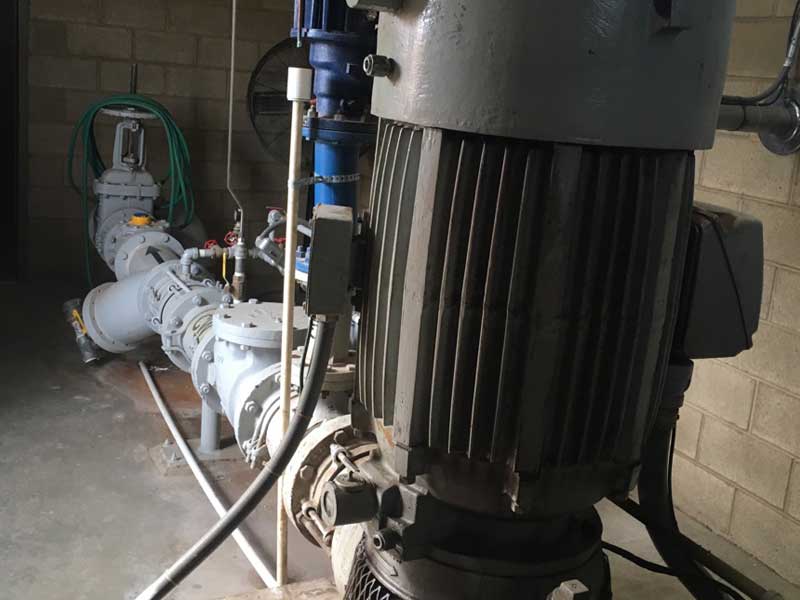
Well Pump

Tooele Army Depot – North Water Distribution System Improvements

TEAD North – Water Distribution System Improvements

Tooele Army Depot, Tooele, Utah

HCF provided water distribution system improvements for the Morale, Welfare and Recreation (MWR) water system at Tooele Army Depot in Tooele, Utah, with the primary objective of meeting fire flow requirements. The project included a comprehensive review of previous hydraulic analyses, reports, and model scenarios using EPANet modeling software.

HCF developed cost-efficient improvement recommendations including extending metered pipelines, installing detector checks for flow monitoring, incorporating pressure zone data, adding a storage tank to the existing network, and installing a backup generator. HCF also prepared detailed reports identifying system deficiencies in the MWR area and outlined actionable solutions to bring the water distribution system into full compliance with fire flow standards.