Culvert in Upper Lindley Watershed

Upper Lindley H&H Analysis

Upper Lindley H&H Analysis
Cache County, Utah

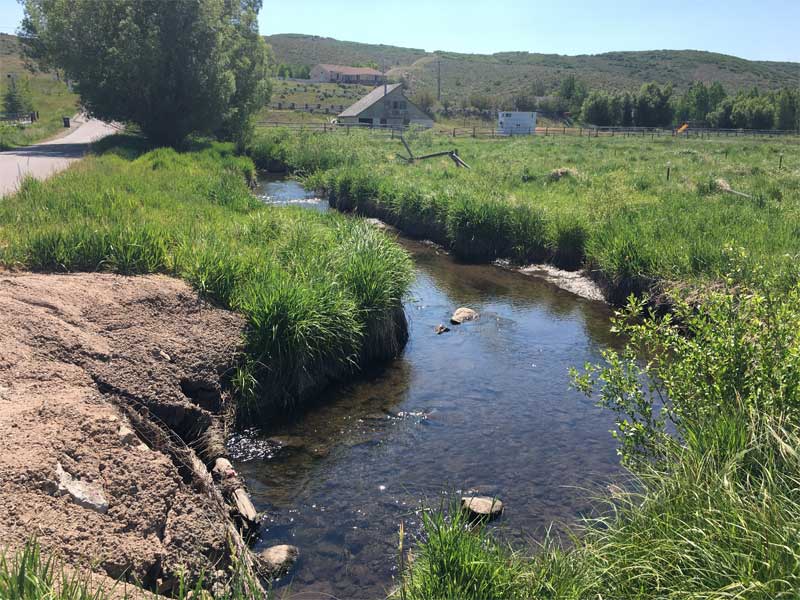
Cache County experienced repeated severe flooding between 2016 and 2021, damaging roadways, washing out culverts, and impacting private property and agricultural land. Recurring flooding continued to threaten residents and infrastructure despite interim repairs, prompting the need for a comprehensive engineering assessment.

HCF performed a detailed hydrologic and hydraulic analysis of the 422-acre Upper Lindley watershed using a 2D HEC-RAS rain-on-grid model, including a unique snowmelt scenario for a more realistic flood-risk assessment. HCF identified infrastructure deficiencies and developed cost-effective mitigation alternatives to reduce flood risk, protect homes, and maintain roadway access.
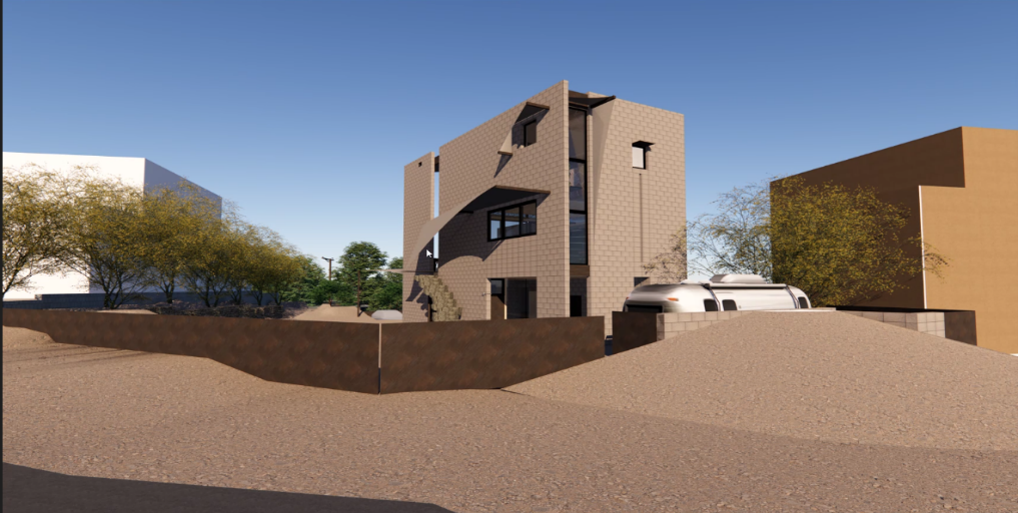
Architectural Rendering of a Sustainable House

Living Building Challenge Custom Home — Nevada

Living Building Challenge Custom Home
Blue Diamond, Nevada

HCF provided civil site engineering for a custom home in Blue Diamond, Nevada, pursuing Living Building Challenge (LBC) Petal Certification,  a sustainability standard that exceeds LEED and traditional green building requirements. The desert climate called for a design built around water conservation and self-sufficiency.

HCF designed the site grading and drainage systems to support low-flow fixtures, native landscaping, and rainwater harvesting to an underground cistern that minimizes evaporation and maximizes retention. The stormwater design incorporated bioswales and dry retention ponds, helping the home achieve LBC Petal Certification.

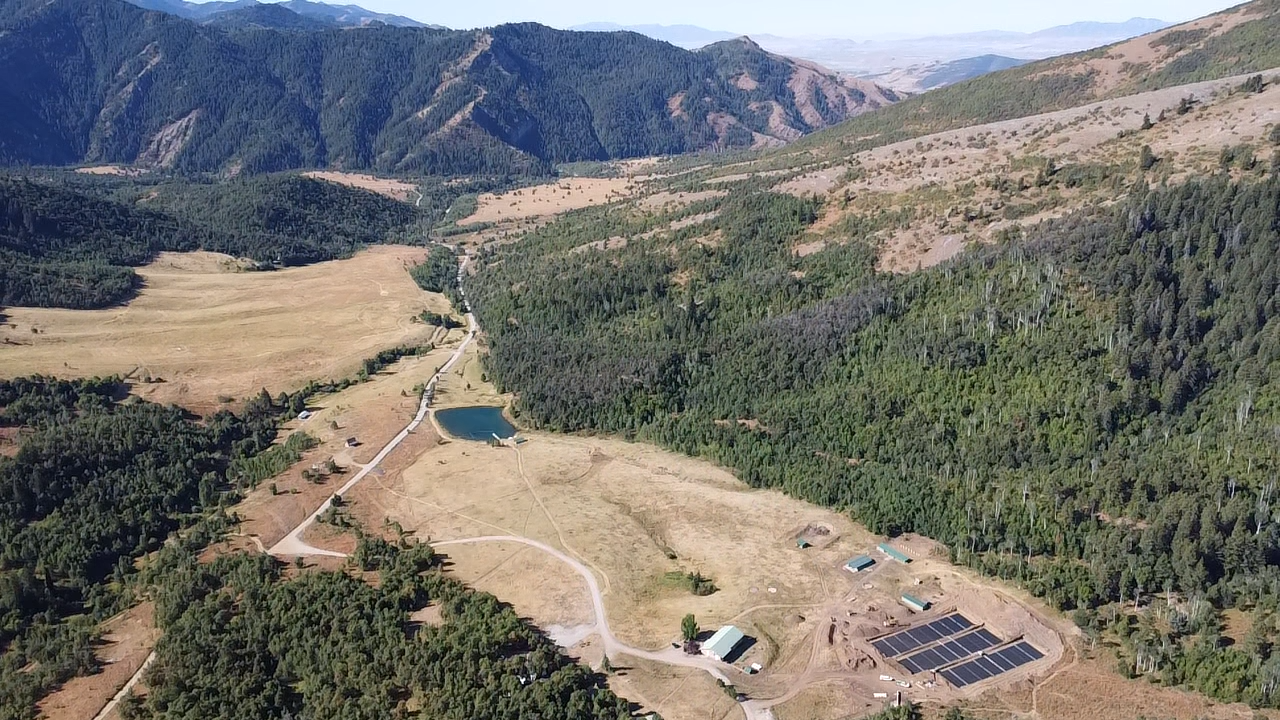
Site photo of the Hull Valley Campground located in Preston Idaho

Hull Valley Canyon Campground

Hull Canyon Campground
Preston, Idaho

The Church of Jesus Christ of Latter-day Saints planned a new 355-acre campground in the mountainous terrain of Hull Canyon, designed to support large youth and group activities. The remote, steep site required a reliable wastewater system for hundreds of users while meeting Idaho Department of Environmental Quality requirements and protecting groundwater.

HCF provided civil and environmental engineering for the campground, including site planning, utility design, and roadway coordination. HCF designed a septic system serving approximately 300 visitors, with multiple lift stations and a distributed drainfield exceeding 40,000 square feet — incorporating water conservation measures for long-term, low-impact operation.

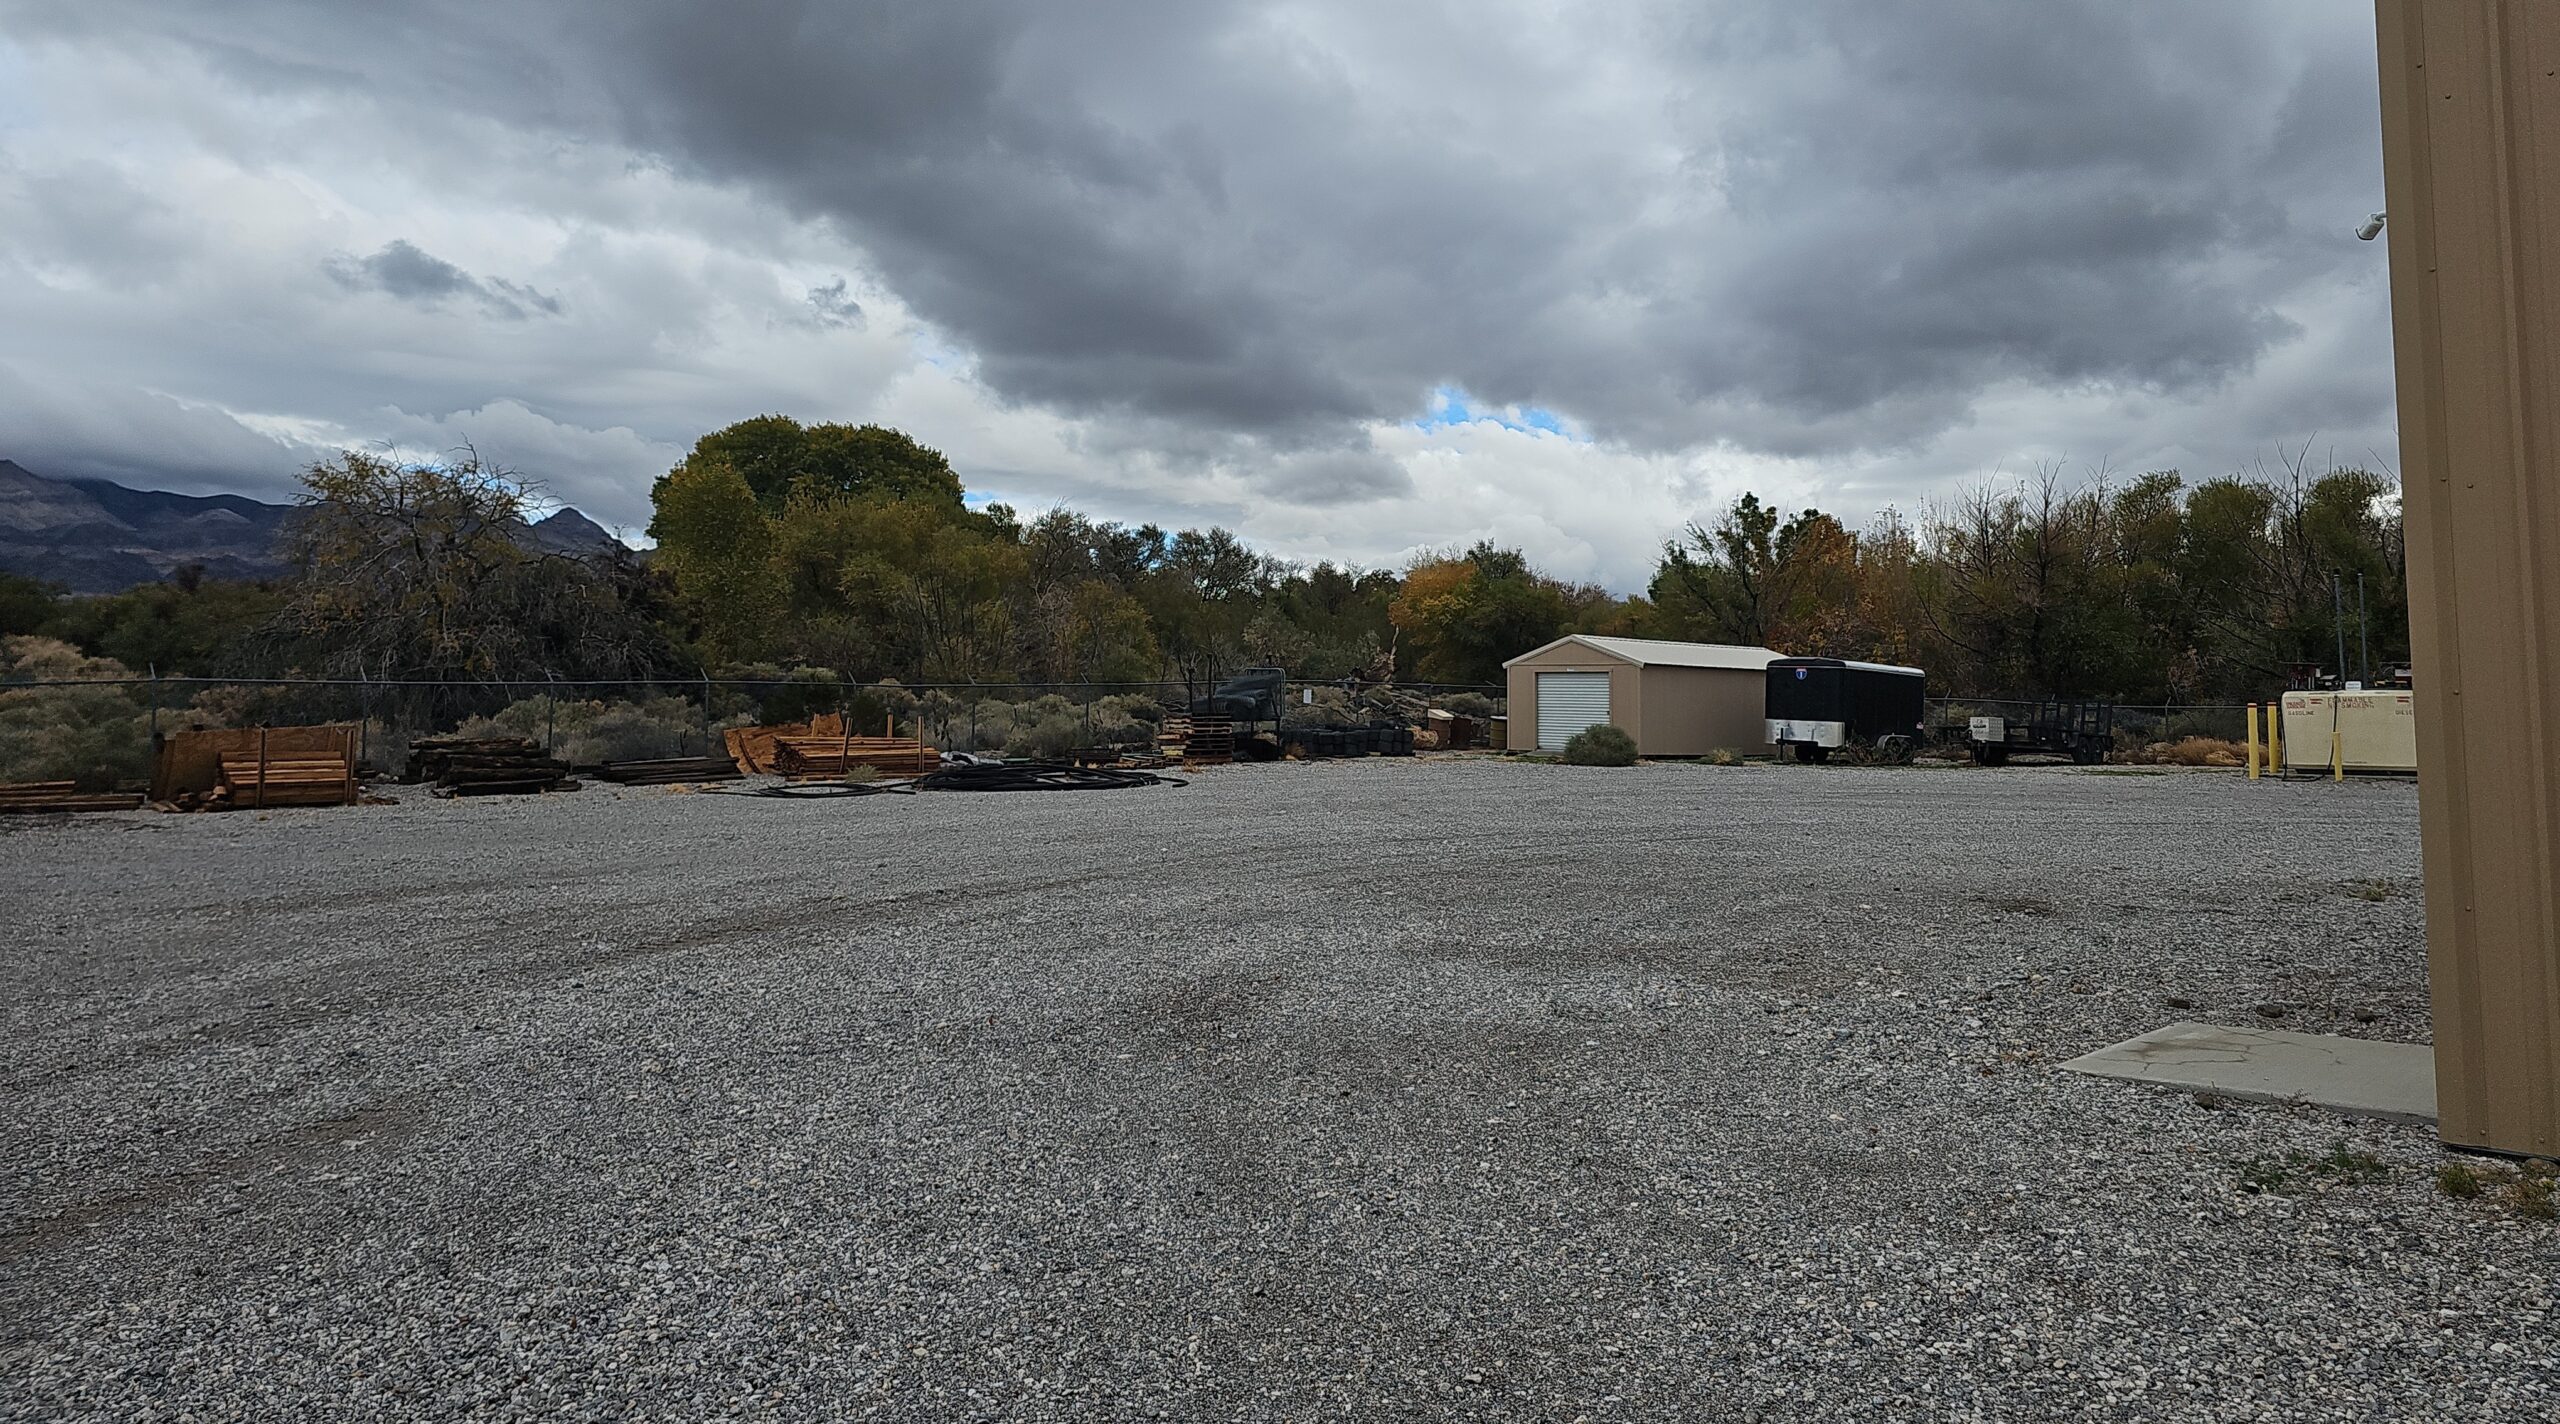
Pre-construction site conditions at Desert National Wildlife Refuge Fire Cache Station, Corn Creek Station, Nevada

Desert National Wildlife Refuge – Fire Cache & Bunkhouse

Desert National Wildlife Refuge – Fire Cache & Bunkhouse

Corn Creek Station, Lincoln County, Nevada

HCF served as the civil engineering design lead for the U.S. Fish and Wildlife Service (USFWS) Nevada Fire Zone Fire Complex, a federal design-build project located within the Desert National Wildlife Refuge at Corn Creek Field Station in Nevada. The project supports wildfire operations serving approximately 1.7 million acres of federally managed refuge lands and includes a new fire cache station and associated bunkhouse facilities.

HCF’s civil engineering scope included site grading, drainage analysis, utility infrastructure design, access roads, parking areas, concrete sidewalks, erosion control measures, and preparation of civil site development plans. HCF coordinated closely with the design-build contractor and a multi-disciplinary team (architect, MEP, structural, and archeology) through phased federal submittals at the 50%, 90%, and 100% design milestones. Additional services included design and permitting of the onsite septic system through the Southern Nevada Health District, wastewater demand calculations, and domestic water distribution system design using EPANet 2.2 hydraulic modeling to support reliable service in a remote refuge environment.

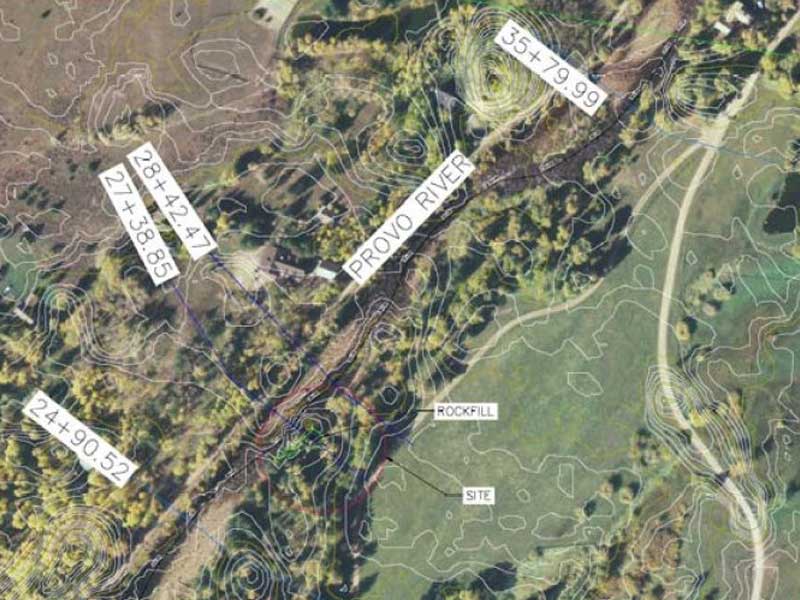
Site/ Modeling Plan along the Provo River

Upper Provo River

Sandlin – Upper Provo River Hydraulic Analysis

Summit County, Utah

HCF performed a hydraulic analysis of proposed channel and shoreline stabilization measures along the Upper Provo River in Summit County, Utah, evaluating potential impacts on the 100-year flood elevation. A HEC-RAS hydraulic model was developed to assess the effect of proposed rock armoring on river hydraulics, with a secondary steady-state analysis performed using FHWA Hydraulic Analysis Toolbox methods to provide a conservative comparison.

Publicly available DEM data and proposed design geometry were incorporated to simulate existing and post-construction conditions. Modeling results documented that the proposed stabilization improvements would not result in a meaningful increase in flood levels, supporting regulatory permitting and coordination with the Wasatch County Planning Department and other state agencies.

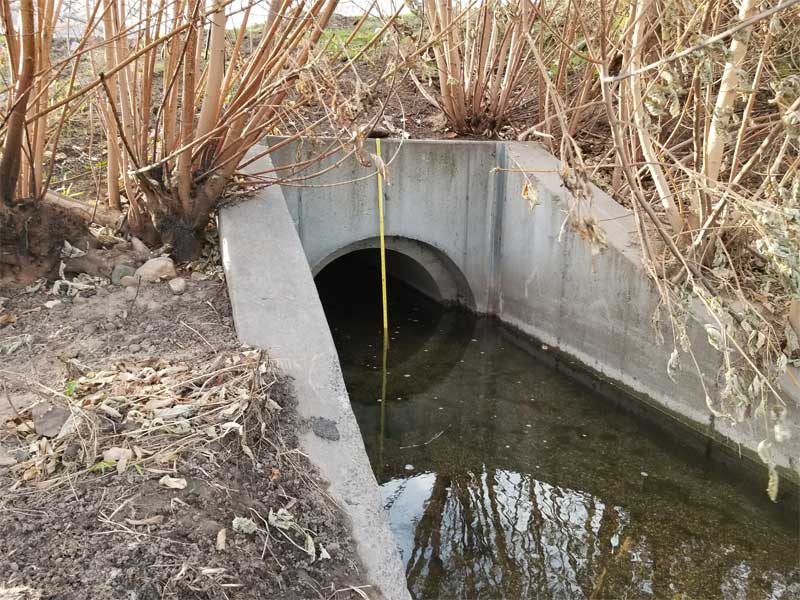
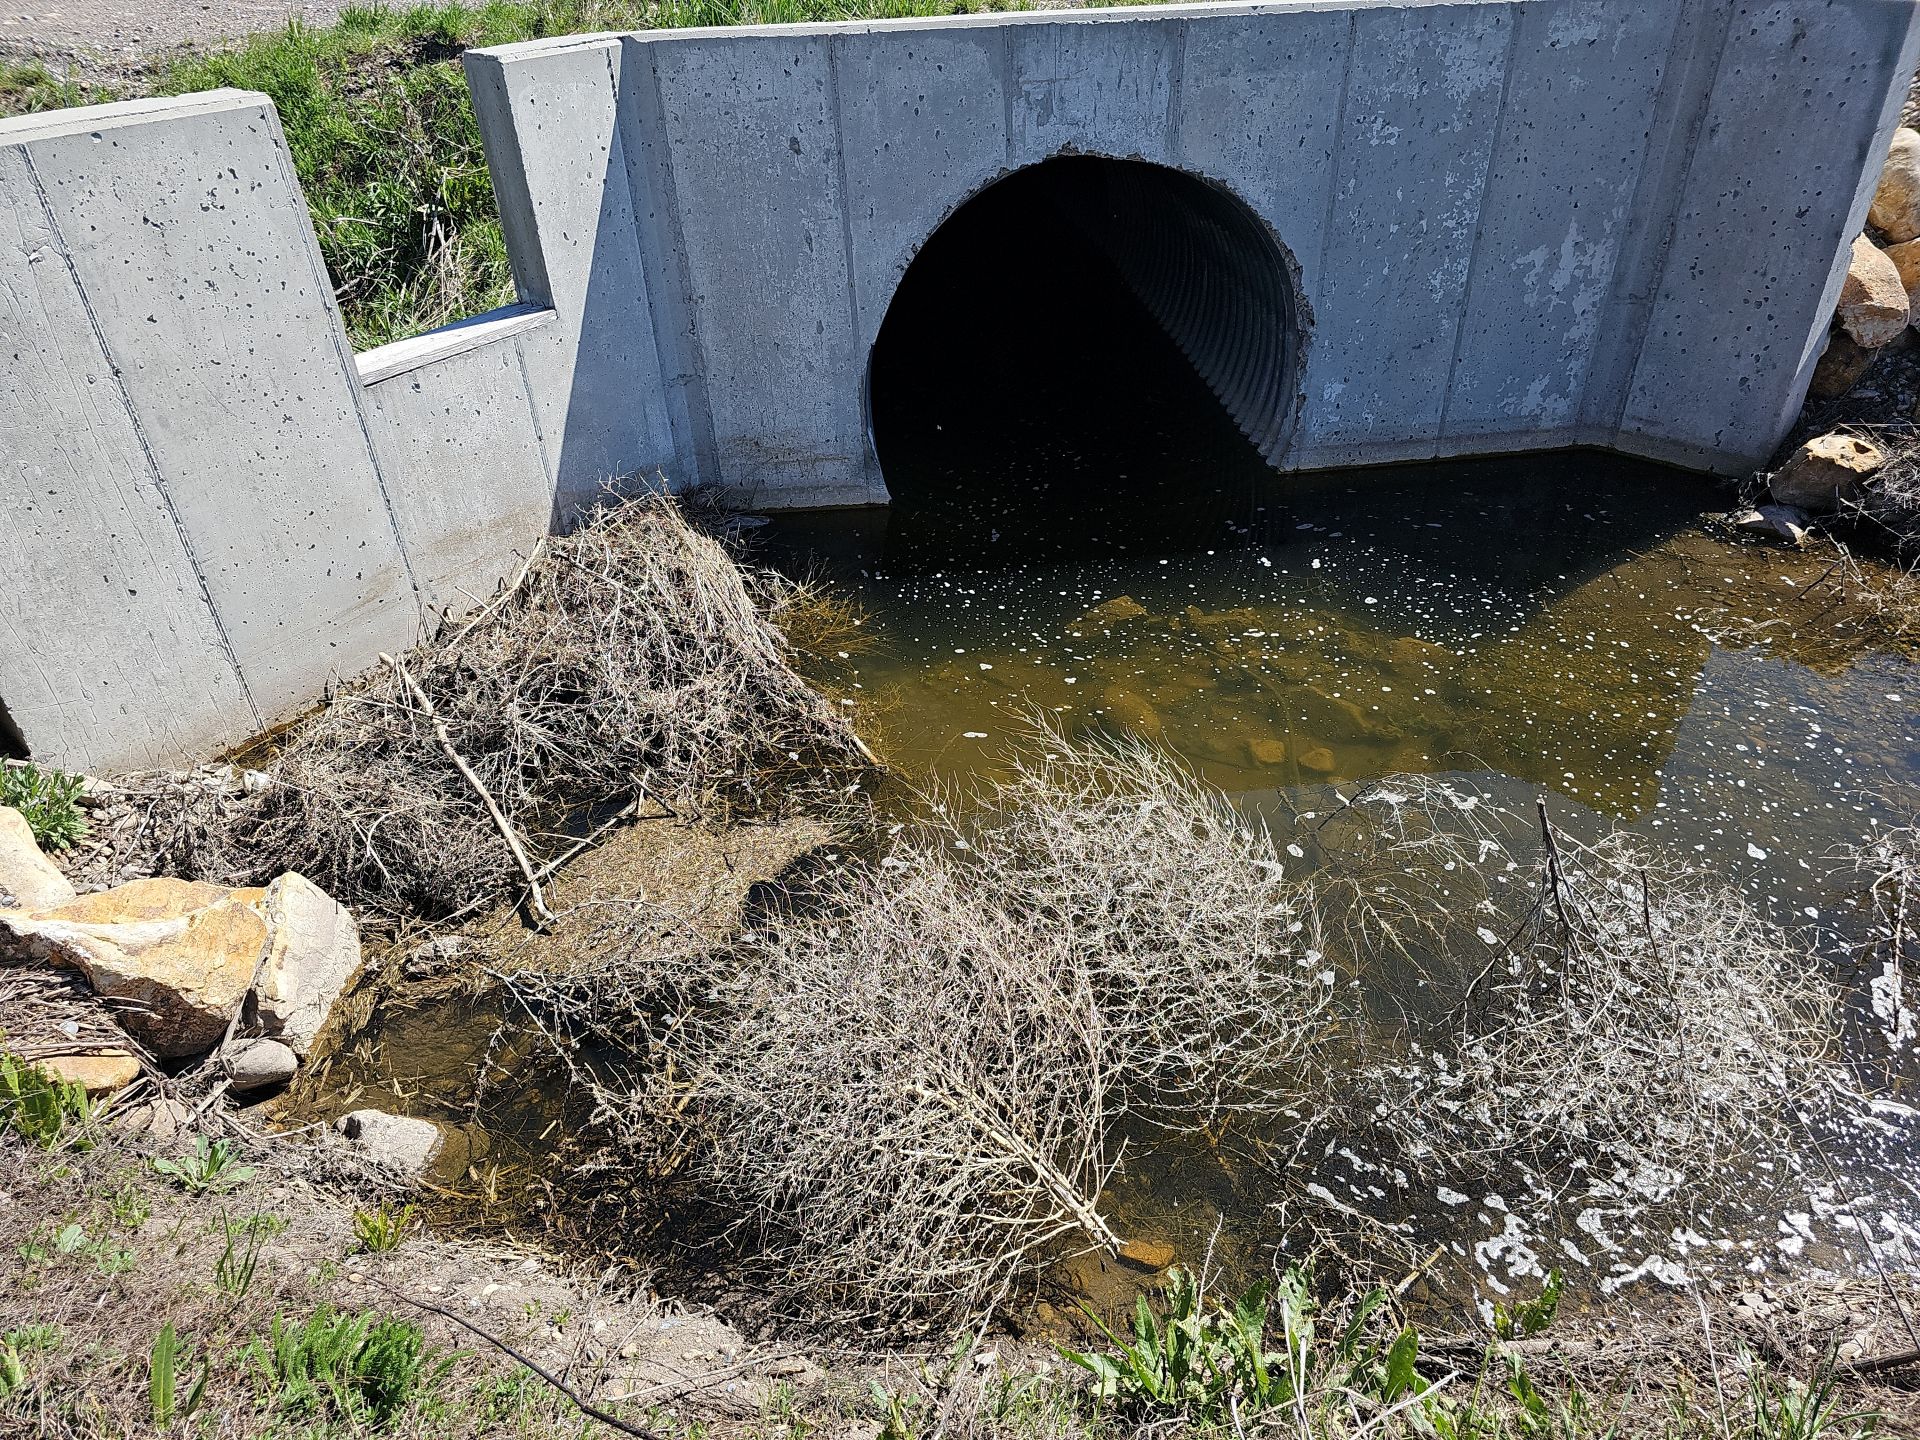
Culvert & headwalls with heavy vegitation, located in Ray Creek.

Ray Creek

HCF provided civil engineering services for Ray Creek. Please contact us for more information about this project.


Minnetonka cave plan to improve the walking bridge

Minnetonka Cave

Minnetonka Cave – Steel Boardwalk Redesign Caribou-Targhee National Forest 

HCF assisted a contractor with the redesign of a steel boardwalk leading to the entrance of Minnetonka Cave, a significant limestone formation located within the Caribou-Targhee National Forest in southeastern Idaho. The project was performed under the SABER (Strategic Abatement of Building & Environmental Risk) IDIQ Contract, requiring a high level of coordination and precision in a sensitive natural environment.

HCF’s scope of work included on-site measurement of existing conditions, pier column location verification, and the establishment of survey control points using traditional rod-and-level methods. Our team also conducted a design review of the previous wood boardwalk structure and provided coordination with the steel fabricator to ensure the redesign met both structural and site-specific requirements. Due to the remote accessibility of the cave entrance and the environmentally sensitive nature of the National Forest setting, construction work at this site demanded specialized expertise and careful planning.

Kimball Creek

Kimball Creek

Kimball Creek – Hydrology Study & Flood Management

Park City, Utah

HCF performed a hydrology study and flood management analysis for Kimball Creek in Park City, Utah. HCF reviewed existing floodplain models and analyzed project drawings to establish the 500-year flood base elevation for basement and crawl space comparison. This work included direct coordination with FEMA and Summit County to ensure compliance with applicable floodplain management requirements.

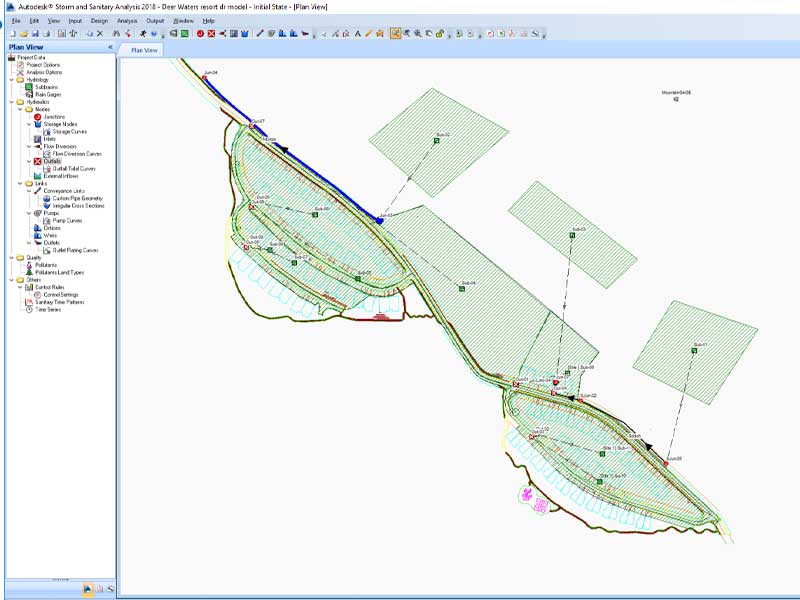
Deer Waters engineering modeling photo

Deer Water

Deer Waters Resort – Hydrologic Analysis

Hideout, Utah

HCF completed a hydrologic analysis to support the proposed Deer Waters Resort condominium development located on the north side of Hideout, Utah, approximately half a mile east of Jordanelle Reservoir. The analysis evaluated how stormwater runoff from the site and surrounding mountainous terrain is conveyed through existing and proposed drainage infrastructure, confirming that all off-site and on-site flows are safely routed through the development and returned to their historical discharge locations at Jordanelle Reservoir.

Industry-standard hydrologic methods were applied using Autodesk Storm and Sanitary modeling software with SCS TR-55 lag and transform methods for the 10-year storm event. NOAA Atlas 14 precipitation data and USGS Hydrologic Soil Group classifications were used with conservative assumptions throughout. The analysis confirmed that all drainage facilities, including culverts and inlets, provide adequate capacity and conform to State of Utah and local stormwater design standards.

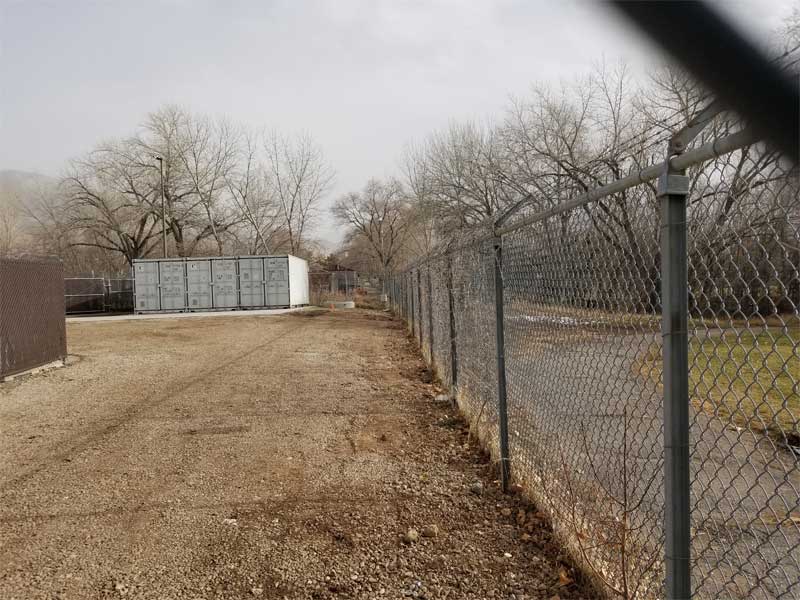
Cercla Project photo taken in the fall in Utah

Salt Lake City VAMC -CERCLA

SLC CERCLA Storage – VA Medical Center Site Design

Salt Lake City, Utah

HCF provided civil site design services for a CERCLA storage facility at the George E. Wahlen Department of Veterans Affairs Medical Center in Salt Lake City, Utah. The project required a detailed layout design to maximize the available area allotted by the VA, incorporating a 50-foot turning radius to accommodate large vehicles loading and unloading soil samples. An alternative drive-through configuration was also designed to provide additional operational flexibility.

HCF’s scope included surveying all existing site features, designing a concrete pad at appropriate grading and slope to conform with existing conditions, and coordinating around significant utility conflicts including 30-inch and 36-inch storm drains owned by Salt Lake City Public Utilities and a 6-inch gas line requiring 36 inches of vertical separation. The final design fit three connex box containers between an existing light pole and storm drain manhole while maintaining required clearances. HCF also managed the acquisition of all applicable environmental permits throughout the project.